Parklife Building
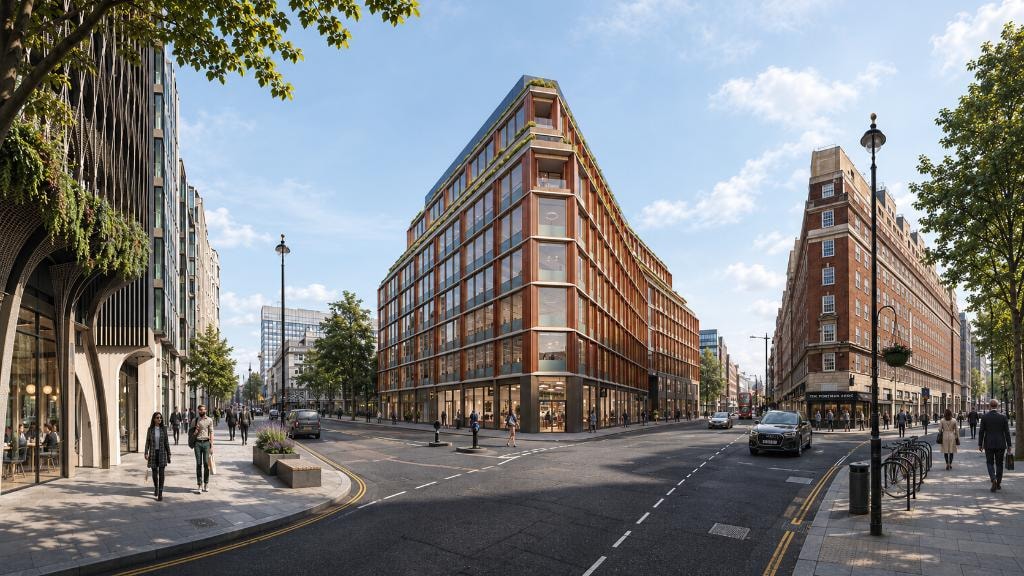
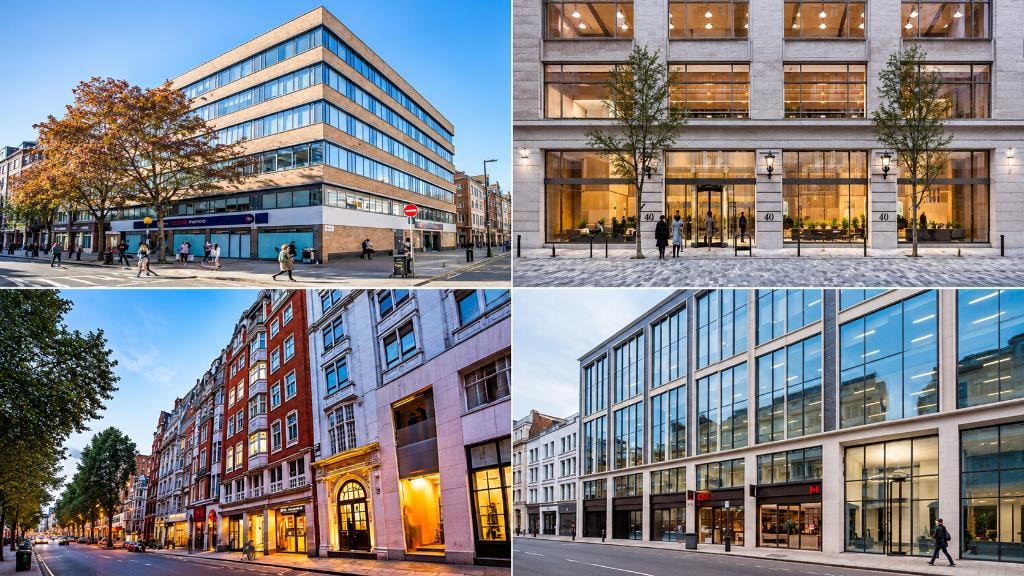
Complete mechanical and electrical design and project management for a landmark mixed-use commercial development in central London, delivering Cat A office space across multiple floors.
Our Work
A selection of projects delivered across commercial, technology, education and technical support sectors.
Complete mechanical and electrical design and project management for a landmark mixed-use commercial development in central London, delivering Cat A office space across multiple floors.
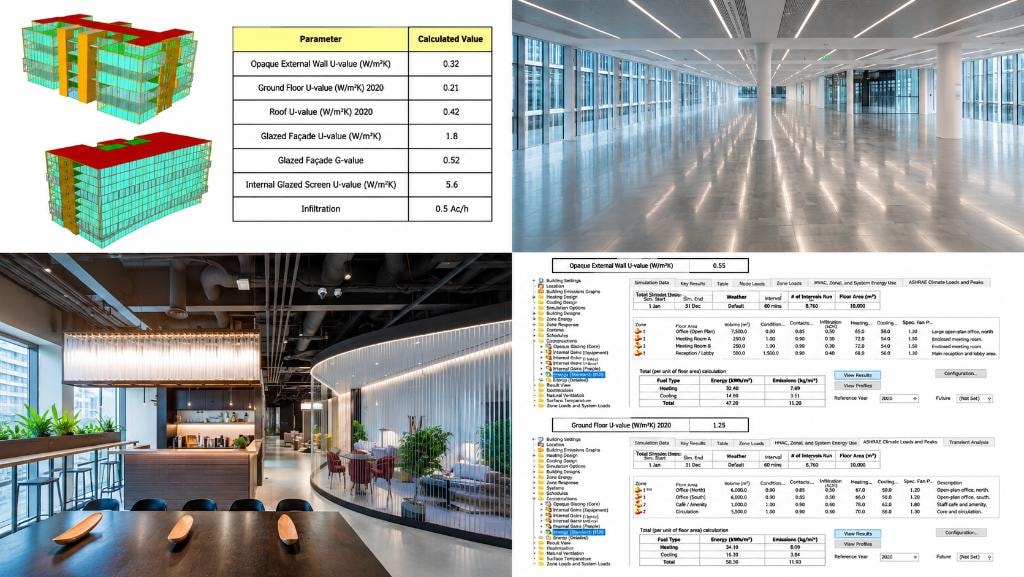
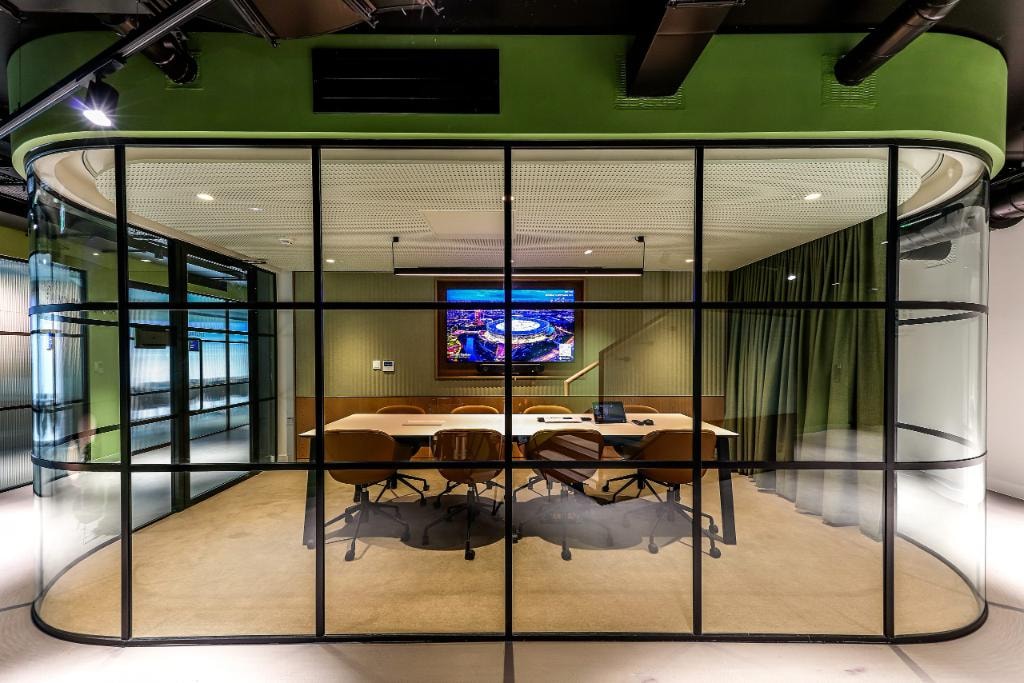
Engaged to provide Stage 4 design across three floors, adapting an existing CAT A fit-out to the requirements of the incoming tenant. Working closely with the wider design team, ICFM Consult undertook a Net Zero Carbon study to identify opportunities to improve energy performance and exceed the 2030 EPC minimum requirement. A feasibility study was also carried out to assess replacing the existing chillers and boilers with a VRF system — a solution with the potential to save the client hundreds of thousands of pounds per year.